

 Back

Name of Monument:
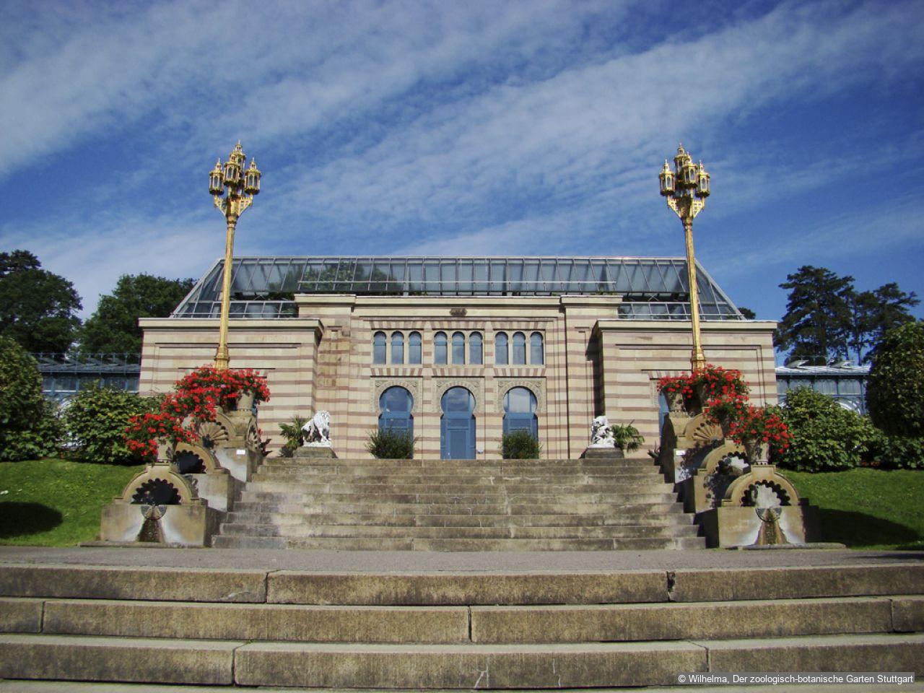
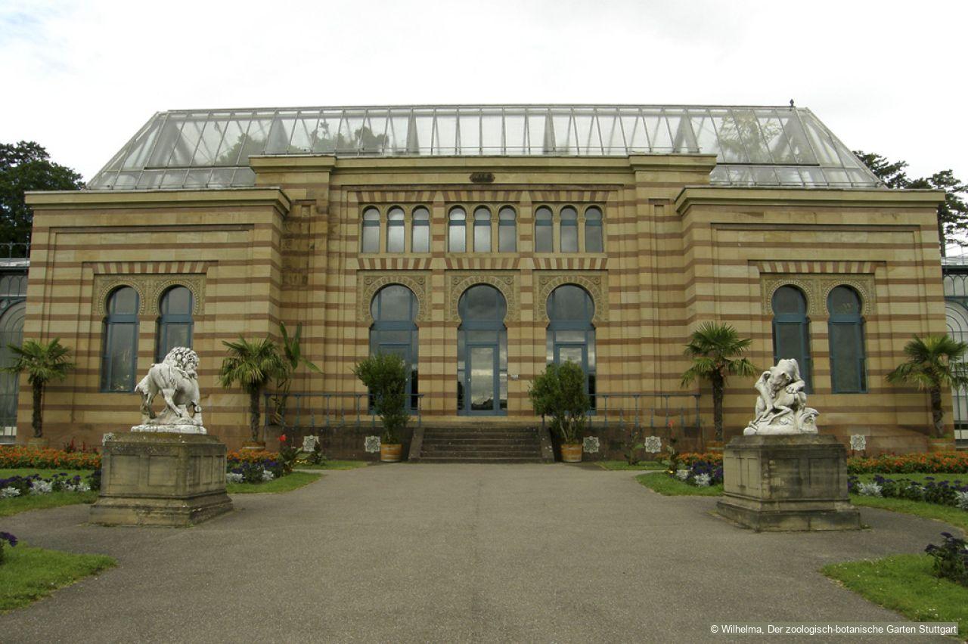
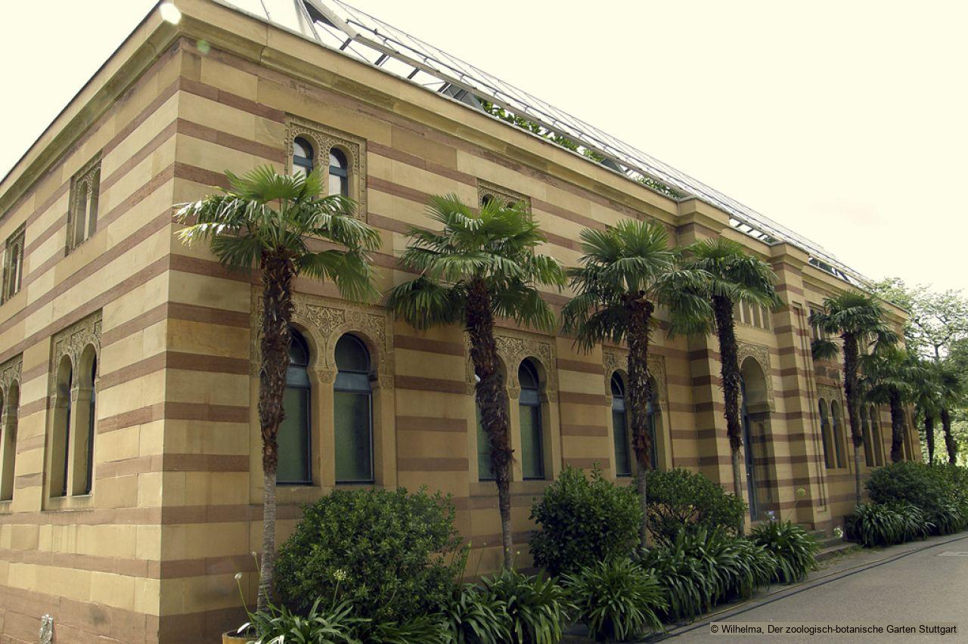
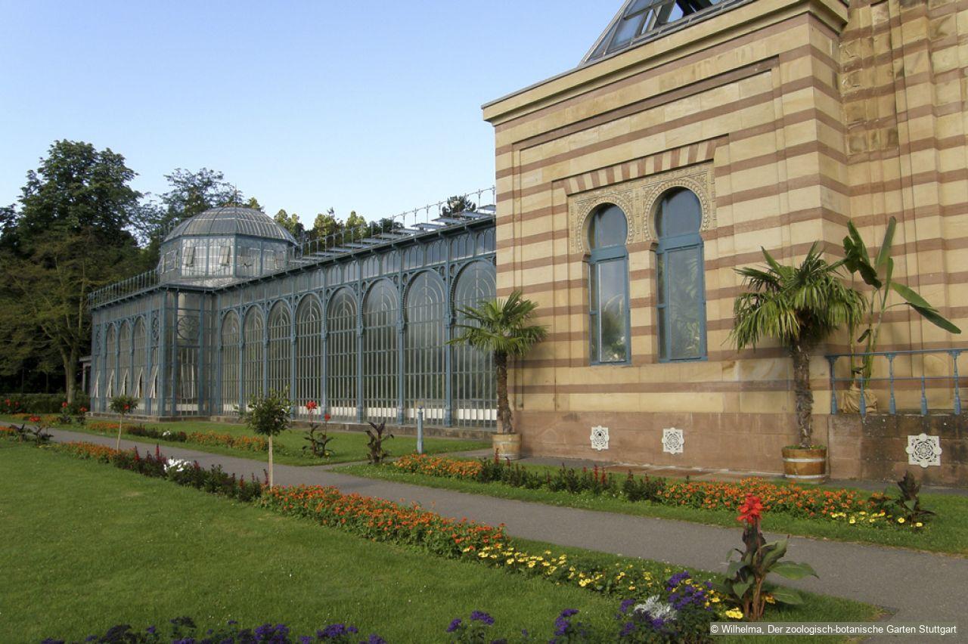
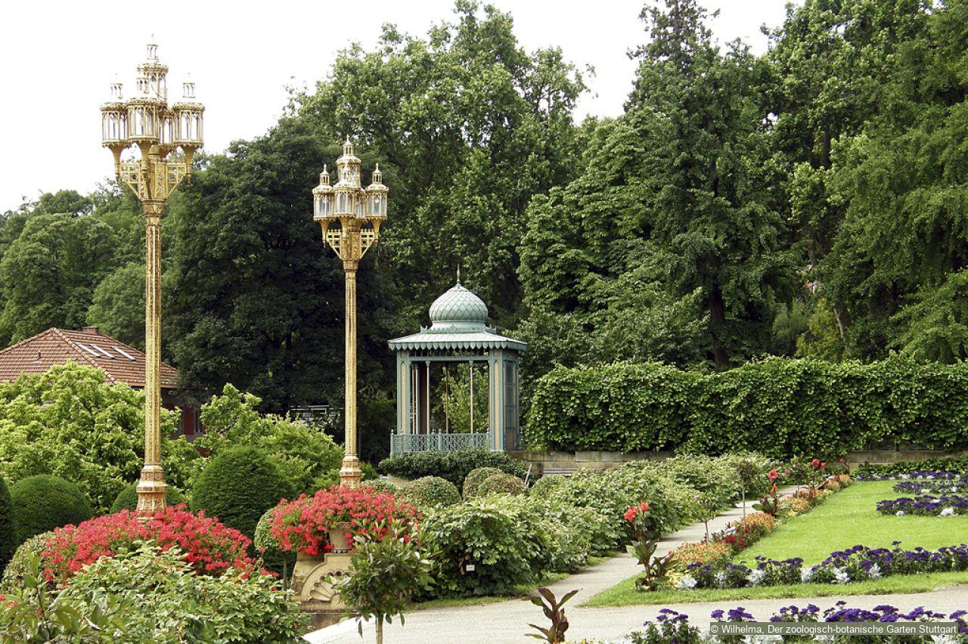
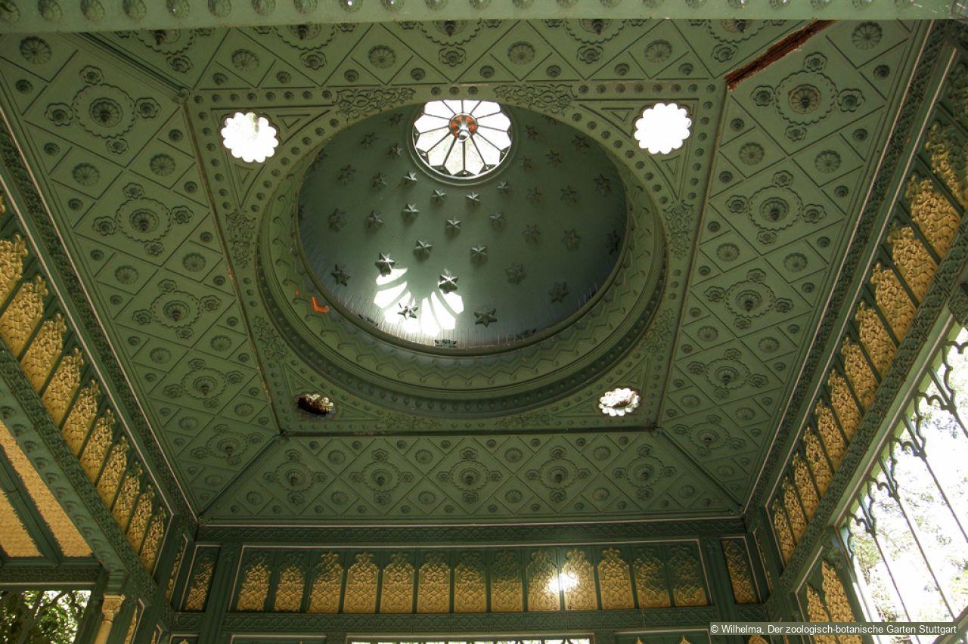
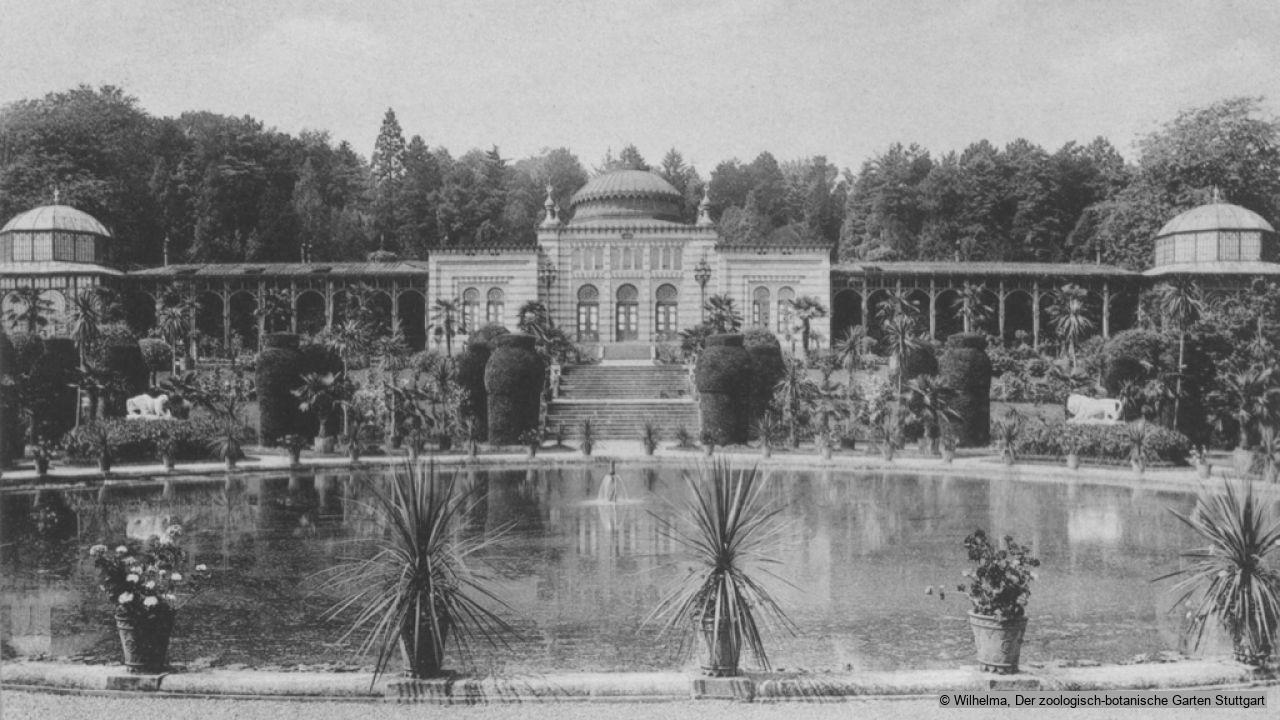
The Moorish Villa (Wilhelma Park)
Name in original language:
Maurisches Landhaus
Location:
Stuttgart, Germany
Responsible Institution:
Wilhelma, Zoological and Botanical Garden Stuttgart
 About Zoological Botanical Garden Wilhelma, Stuttgart
Date of Monument:
1846 (?)
Architect(s) / Master-builder(s):
Karl Ludwig von Zanth
History:
King Wilhelm I of Württemberg commissioned to Karl Ludwig von Zanth in 1837 the design of Moorish style buildings for his Wilhelma garden. The architect planned and built all the buildings with the exception of the Damascene Hall.
The idea was not to reproduce faithfully the Islamic art but to lend an “oriental” flair to the garden. The mention of an “oriental garden” conjured up visions of elegance, luxury, colourful brilliance, seduction and eroticism.
The Moorish style recalls the Islamic art of Spain and North Africa between the 12th and 15th centuries which reached its zenith in the Alhambra. It was fashionable in 19th century: Wilhelma is also known as the “Alhambra on the river Neckar” and other buildings – synagogues in Berlin and Vienna for example – were built in the Moorish style.
Description:
The "Moorish Villa" at Wilhelma indicates either the whole construction of the botanical section or its central building. The glasshouses are impressive constructions of glass and cast iron adjoined to the central living quarters already during the reign of Wilhelm I of Württemberg.
The overall construction accommodate five autonomous plant houses, each of them displaying plants according to a super-ordinate theme. From the northern entrance, one first reaches the Cactus Cupola House, then the room with the Tropical Crop Plants. In the centre there follows the Moorish Villa (central part of the construction), with the famous giant titan plant. The next section is the glasshouse with tropical ferns, and in the final room, also with a glass cupola, the tree ferns.
In the central room of the Moorish Villa construction there is the Department for Nocturnal Animals with nocturnal birds.
Citation of this web page:
"The Moorish Villa (Wilhelma Park)" in "Sharing History", Museum With No Frontiers, 2026.
https://sharinghistory.museumwnf.org/database_item.php?id=monument;AWE;de;2;en
MWNF Working Number: DE 003
Related Content
On display in
Exhibition(s)
Sharing History
Travelling | Visiting And “revisiting” The Orient | Revisiting The Orient In Europe – Orientalist ArchitectureDownload
As PDF (including images) As Word (text only)